

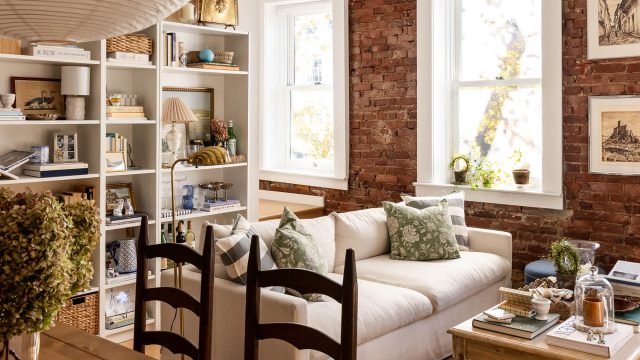
Key Takeaways
- Smart layouts can transform small spaces into functional homes.
- Distinct areas for dining, relaxing, and working are essential.
- Built-in furniture maximizes space efficiency.
- Small living areas can feel larger with thoughtful design choices.
- Room divisions create a sense of comfort and usability.
Understanding the Impact of Layouts in Small Rentals
In today's fast-paced urban environments, many individuals are finding themselves in smaller living spaces, particularly in bustling cities like Jakarta, Surabaya, and Bali. As the demand for rental properties increases, especially in the Southeast Asian market, the design of these small homes becomes paramount. The layout of a home can significantly impact how it feels and functions, often determining whether occupants feel cramped or comfortable.
Recent trends show that innovative layouts are the key to transforming compact living quarters into welcoming havens. Thoughtful room divisions, for instance, can create distinct zones for various activities, such as dining, relaxing, and even working from home. This is particularly important as remote work continues to be a staple for many.
Why Layouts Matter Now
The urgency to optimize small spaces is now more significant than ever. With the ongoing rise in urban migration and the increasing cost of living in cities across Southeast Asia, renters often have to make the best of limited square footage. Additionally, the concept of multifunctionality has gained momentum, where every corner of a home is designed to serve multiple purposes. This approach not only maximizes space but also enhances the overall living experience.
Key Strategies for Maximizing Small Living Spaces
To effectively create a more spacious feel in a compact home, here are some essential design strategies:
- Utilize Built-In Furniture: Consider incorporating built-in shelves or seating that doubles as storage to keep clutter at bay.
- Choose Light Colors: Lighter shades on walls and furnishings can help reflect light, making the area feel larger and more open.
- Open Floor Plans: An open layout eliminates unnecessary walls, allowing for flow and a sense of spaciousness.
- Smart Storage Solutions: Use creative storage options, like under-bed drawers, to maximize every inch of space.
- Mirrors as Decor: Strategic placement of mirrors can create the illusion of depth and brightness.
Examples of Innovative Small Space Designs
Across the globe, designers are showcasing innovative small space solutions that emphasize functionality without sacrificing style. For example, the rise of the micro-apartment concept in urban centers illustrates how effective design can accommodate modern living demands. These apartments often feature:
- Convertible furniture that can adjust to various needs throughout the day.
- Vertical gardens that bring nature into compact spaces.
- Sliding doors that eliminate traditional door swings while providing privacy.
- Integrated technology that enhances living without adding bulk.
Looking Toward the Future
As more people flock to urban environments, particularly in the ASEAN region, understanding how to optimize small spaces will become increasingly critical. Future designs will likely focus on sustainability and adaptability, allowing for easy modifications as the occupants’ needs change. With the right approach, even the tiniest rentals can provide a functional and enjoyable living experience.
Conclusion
In summary, the layout of small living spaces is a crucial factor in enhancing their livability and functionality. As the urban landscape continues to evolve, innovative design strategies will play a significant role in shaping how residents interact with their environments. By focusing on smart layouts and multi-functional furniture, anyone can create a home that feels expansive and welcoming, no matter its size.