

Key Takeaways
- Creative space planning can optimize small living areas.
- Multifunctional furniture enhances utility in compact designs.
- Zones can be defined in open layouts with strategic design.
- Visual cohesion is essential in small space interiors.
- Effective use of lighting can make small spaces feel larger.
Transforming a Tiny Studio: Design Insights
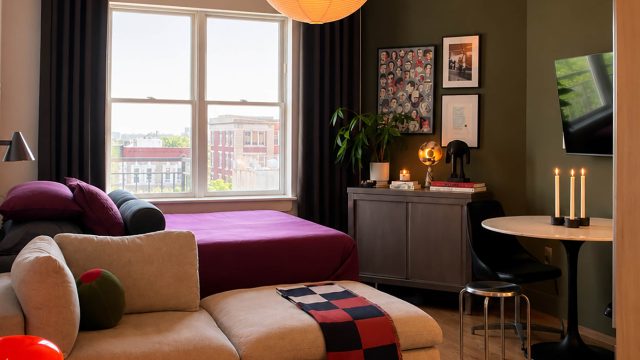
In urban settings, where space comes at a premium, innovative design solutions have never been more crucial. Interior designer Jean Pierre Ortiz has masterfully transformed a 230-square-foot studio apartment into a cozy yet functional home. By redefining boundaries and creatively utilizing multifunctional furniture, Ortiz has demonstrated that even the smallest spaces can be incredibly livable.
Creating Distinct Areas
Ortiz's design approach involved dividing the studio into four distinct zones: an entryway, living room, dining/work area, and a bedroom. This strategic division not only maximizes the use of space but also creates a sense of order and functionality. Each area is carefully curated with specific furniture that serves multiple purposes, such as a dining table that doubles as a workspace.
Multifunctional Furniture Choices
The selection of furniture plays a vital role in enhancing the utility of the studio. Ortiz leveraged pieces that serve dual purposes, including:
- Murphy Beds: These foldable beds free up floor space during the day.
- Convertible Sofas: Offering seating by day and a bed by night.
- Storage Ottomans: Providing seating while discreetly storing items.
These smart choices allow residents to enjoy the comfort of a home without feeling cramped or cluttered.
Visual Cohesion and Lighting
Another key to making the studio feel larger and more inviting is the use of visual cohesion. Ortiz employed a consistent color palette throughout the space to create a seamless flow. Soft, neutral colors on the walls and furnishings evoke a sense of calm and spaciousness.
Lighting also plays a critical role in enhancing the perception of space. Strategically placed fixtures, combined with natural light from windows, add depth and warmth to the studio. By maximizing light sources, Ortiz is able to create an inviting atmosphere that mitigates the challenges of limited square footage.
Why It Matters Now
As urban areas continue to grow, many individuals are faced with limited space in their homes. Innovative design solutions like those implemented by Ortiz not only make living in small spaces more enjoyable but also inspire creativity in residential layouts. With a focus on flexibility and functionality, the principles demonstrated in this studio can be applied to various living situations across urban settings.
As the demand for smaller living quarters increases, embracing these design strategies is crucial for creating comfortable and efficient spaces. By encouraging homeowners and designers to think outside the box, we can redefine the narrative around living in compact homes.
Conclusion
Jean Pierre Ortiz’s transformation of a 230-square-foot studio highlights the potential for innovative design in urban living. By employing multifunctional furniture and creating distinct zones, he demonstrates that even the smallest spaces can be made efficient and inviting. The principles of his design approach can inspire many to optimize their own living environments, making the most of every square foot.