

Key Takeaways
- This unique home transformation took just two months to complete.
- The couple's creative vision led to a colorful and inviting space.
- Historic buildings can be repurposed for modern living.
- Community involvement was crucial in the renovation process.
- The project reflects a growing trend in sustainable living and design.
The Journey of Transformation
Located in the heart of Amsterdam, a once-forgotten butcher shop has undergone an extraordinary metamorphosis into a striking residence. This ambitious project, initiated by a couple with a passion for design, showcases how creativity can breathe new life into historical structures.
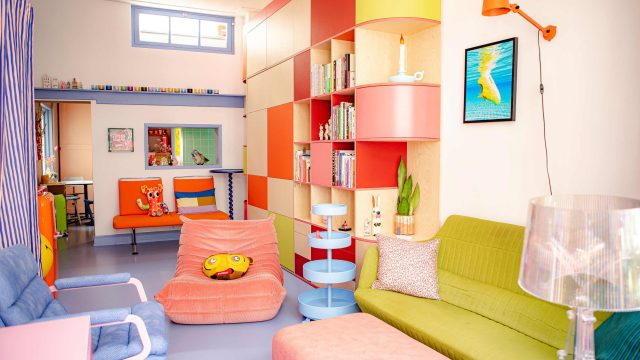
The transformation unfolded over just two months, with the couple working closely with local craftsmen. They aimed to preserve the unique architectural elements of the original butcher shop while infusing modern aesthetics. The result is a cheerful home, marked by vibrant colors, playful patterns, and innovative use of space.
Embracing Community and Heritage
The couple's dedication to their local community played a significant role in the renovation process. By collaborating with local artisans, they not only supported the economy but also ensured that the final design reflected the rich heritage of Amsterdam. This approach resonates strongly in a city known for its deep-rooted history and artistic flair.
As the project progressed, word spread through the neighborhood, attracting attention and involvement from locals eager to witness the transformation. This sense of community and shared purpose added a layer of depth to the renovation, turning it into a collaborative effort that went beyond mere aesthetics.
Design Insights and Innovations
One of the standout features of this transformation is the thoughtful integration of color and texture. The couple made bold choices, opting for bright colors to create a lively atmosphere while ensuring that each space flowed harmoniously into the next. The incorporation of sustainable materials, such as reclaimed wood and eco-friendly paints, underscored their commitment to environmentally conscious design.
They also prioritized functionality, ensuring that each area serves a practical purpose without sacrificing style. The open-concept layout maximizes natural light, creating an inviting environment for both residents and visitors. This emphasis on usability reflects a broader trend in contemporary interior design, where comfort and aesthetics go hand in hand.
Conclusion: A Model for Future Projects
This colorful renovation of a butcher shop in Amsterdam stands as a compelling example of how historical spaces can be transformed into modern homes. By embracing creativity, community involvement, and sustainable practices, the couple has not only revitalized a once-neglected building but has also set a standard for future renovations.
As urban living continues to evolve, projects like this highlight the importance of innovative thinking and community connection in creating vibrant, livable spaces that honor the past while looking toward the future.